
Heating of the agricultural enterprise "Sokolivka"
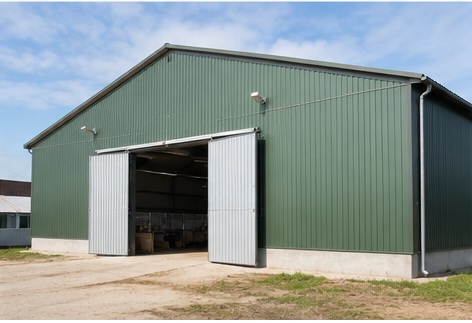
The agricultural enterprise “Sokolivka”, located in the Cherkasy region of Ukraine, is engaged in grain production and livestock farming. The enterprise operates several facilities with different purposes, which means that its heating system needs to take into account not only the floor area, but also building height, insulation, ventilation, doors and gates, and the actual operating conditions.
For several facilities of the enterprise, Teplov implemented an infrared heating system for agricultural buildings using industrial infrared heaters.
Project Requirements
The main objective was to provide the required temperature conditions in large agricultural and production facilities while taking into account their specific operating characteristics.
The total area of the facilities covered by the project is up to 1,000 m². In buildings of this size, ceiling height, ventilation, heat losses through doors and gates, and the movement of equipment can all affect heat distribution.
For this reason, the heating system needed to be selected according to the characteristics of each facility and installed without interfering with normal working processes.
Solution: Infrared Heating
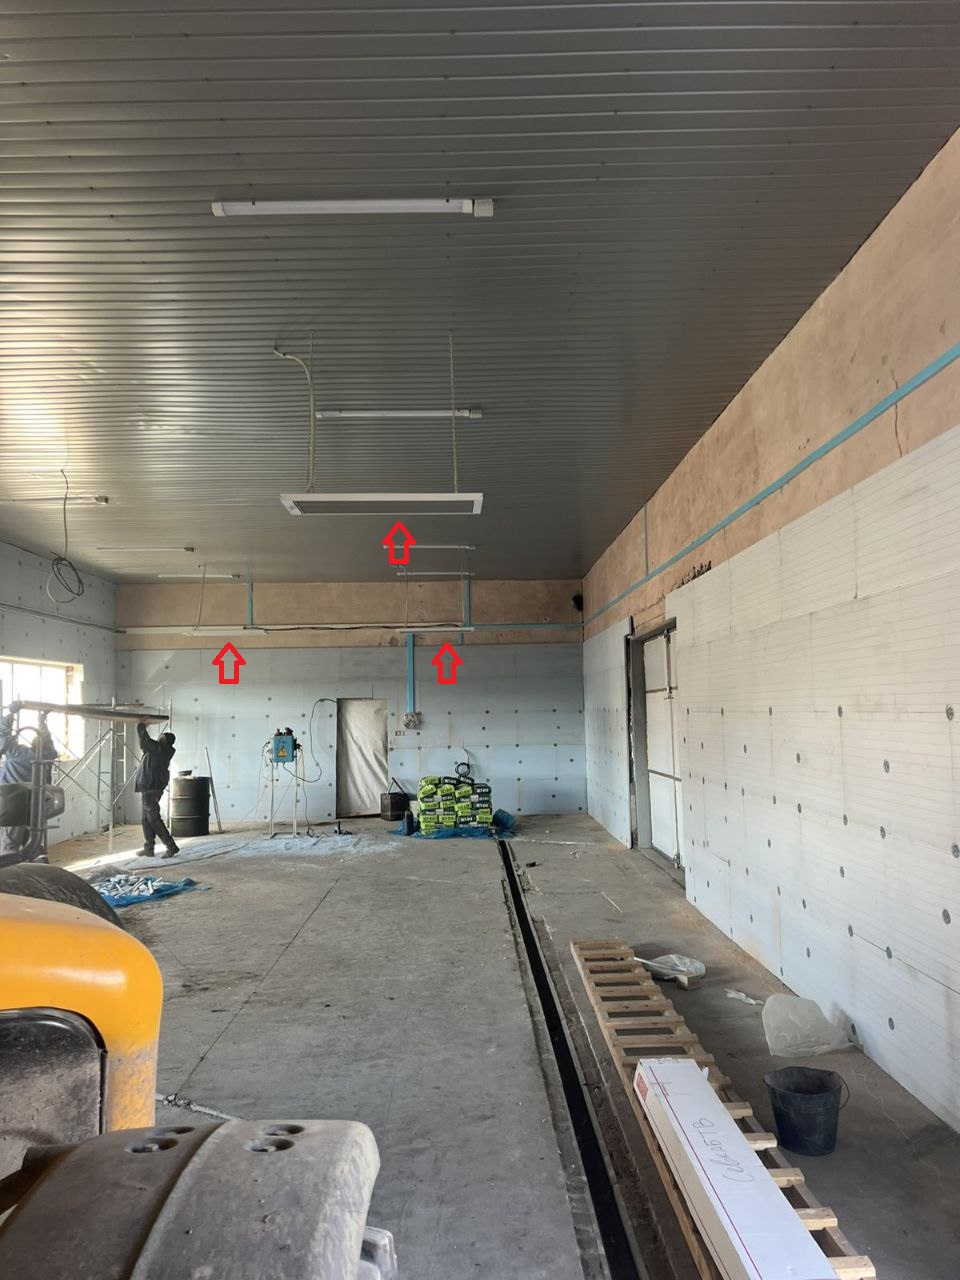
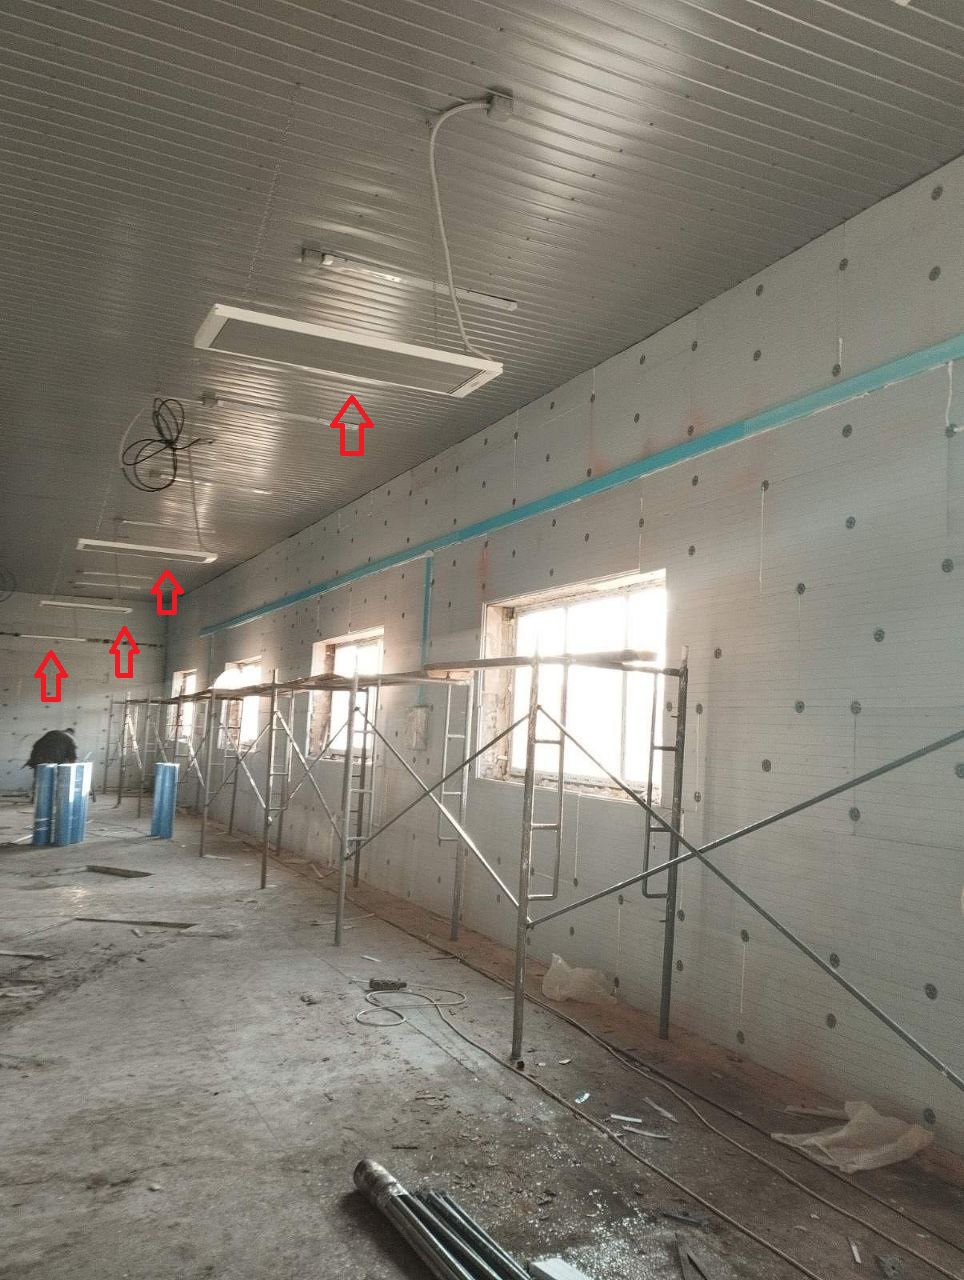
The enterprise chose electric infrared heating based on Teplov P3000 and P4000 industrial infrared heaters.
An infrared heater transfers thermal energy to surfaces and objects located within the radiation zone. These heated surfaces subsequently transfer part of the heat to the surrounding air.
This operating principle makes it possible to organize heating according to the location of working areas and other zones that require a particular temperature.
For agricultural facilities, this approach can be useful when different parts of a building have different purposes or operating conditions.
Main Project Parameters
|
Parameter |
Project Information |
|
Facility |
Agricultural enterprise “Sokolivka” |
|
Region |
Cherkasy region, Ukraine |
|
Business activities |
Crop production and livestock farming |
|
Facility type |
Agricultural and production buildings |
|
Total area |
Up to 1,000 m² |
|
Heating system |
Electric infrared heating |
|
Equipment |
Teplov P3000, P4000 |
|
Installation |
Ceiling-mounted |
Why Ceiling-Mounted Infrared Heaters?
In agricultural and production facilities, floor space is often required for machinery, equipment, storage and daily operations.
Ceiling infrared heaters can be installed above the working area without occupying valuable floor space. Their positioning can be adapted to the layout of the building and the areas that require heating.
The required heater capacity and quantity depend on several factors, including the floor area, ceiling height, insulation, ventilation, heat losses and required indoor temperature.
Infrared Heating for Agricultural Buildings
The Sokolivka project demonstrates the application of infrared heating technology in an operating agricultural enterprise.
Such systems can be considered for different types of agricultural facilities, including production areas, farms, warehouses and other buildings used for agricultural operations.
More information about heating solutions for agricultural applications is available in the infrared heating for agriculture section.
For agricultural facilities that also include large production areas, additional information is available in the industrial heating section.
Project Result
At the Sokolivka enterprise, heating was implemented for several agricultural and production facilities with a total area of up to 1,000 m².
The project uses Teplov P3000 and P4000 industrial infrared heaters, selected according to the characteristics and operating conditions of the facilities.
The project is a practical example of using electric infrared heating in an operating agricultural enterprise.
Other Teplov Projects
“Sokolivka” is one of the projects demonstrating the application of infrared heating in agriculture. Other completed projects can be found in the Teplov project portfolio.
When designing heating for an agricultural enterprise, floor area alone is not sufficient to determine the required equipment. Ceiling height, heat losses, ventilation, building characteristics and the location of working areas should also be considered.
A comprehensive assessment of these parameters makes it possible to determine the required heating capacity, number of heaters and their optimal installation locations.