Warehouse Heating with High Ceilings — a Real Project in Khmelnytskyi

Heating a large warehouse requires consideration of more than floor area. Ceiling height, insulation, glazing, operating conditions and the required indoor temperature all influence the design of the heating system.
In 2016, Teplov specialists implemented a heating project for a warehouse complex in Khmelnytskyi. The facility included two warehouse halls of different sizes and a separate office area with permanent staff.
For this type of facility, proper industrial heating of warehouse premises requires consideration of the building height, individual zone areas, thermal insulation and required temperature.
Warehouse Complex Characteristics
One of the main characteristics of the facility was the large floor area combined with warehouse ceiling heights of up to 7.9 metres.
The complex included:
- a large warehouse hall of 945 m²;
- a second warehouse hall of 567 m²;
- office premises with a total area of 41.6 m².
The warehouse halls were insulated and equipped with double-glazed windows. The heating system was calculated with consideration of the building's heat losses and the required indoor temperature.
The required temperature was approximately +15 °C in the warehouse halls and +20 °C in the office area.
Heating a Warehouse with High Ceilings
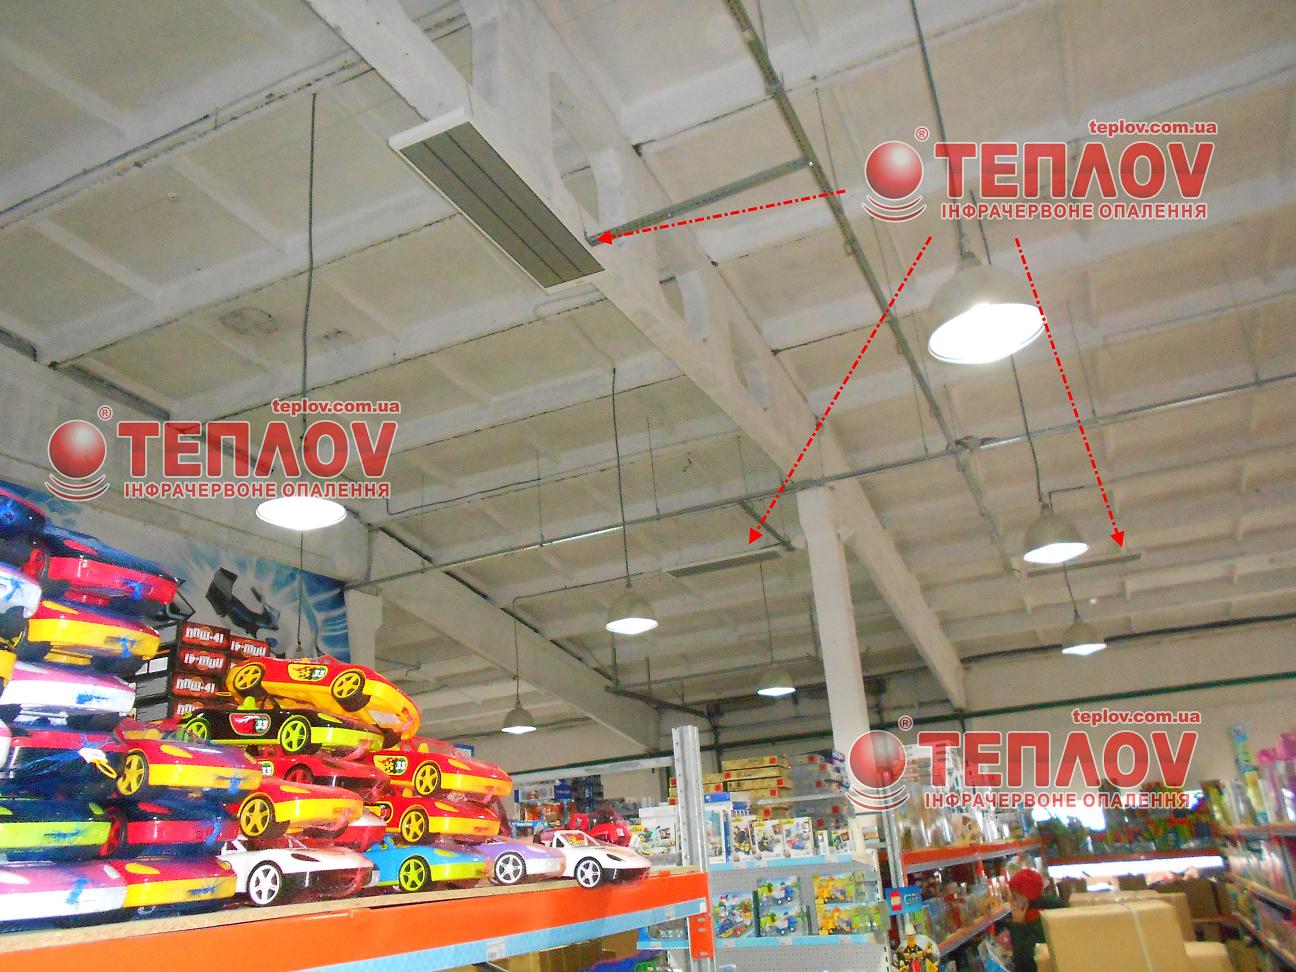
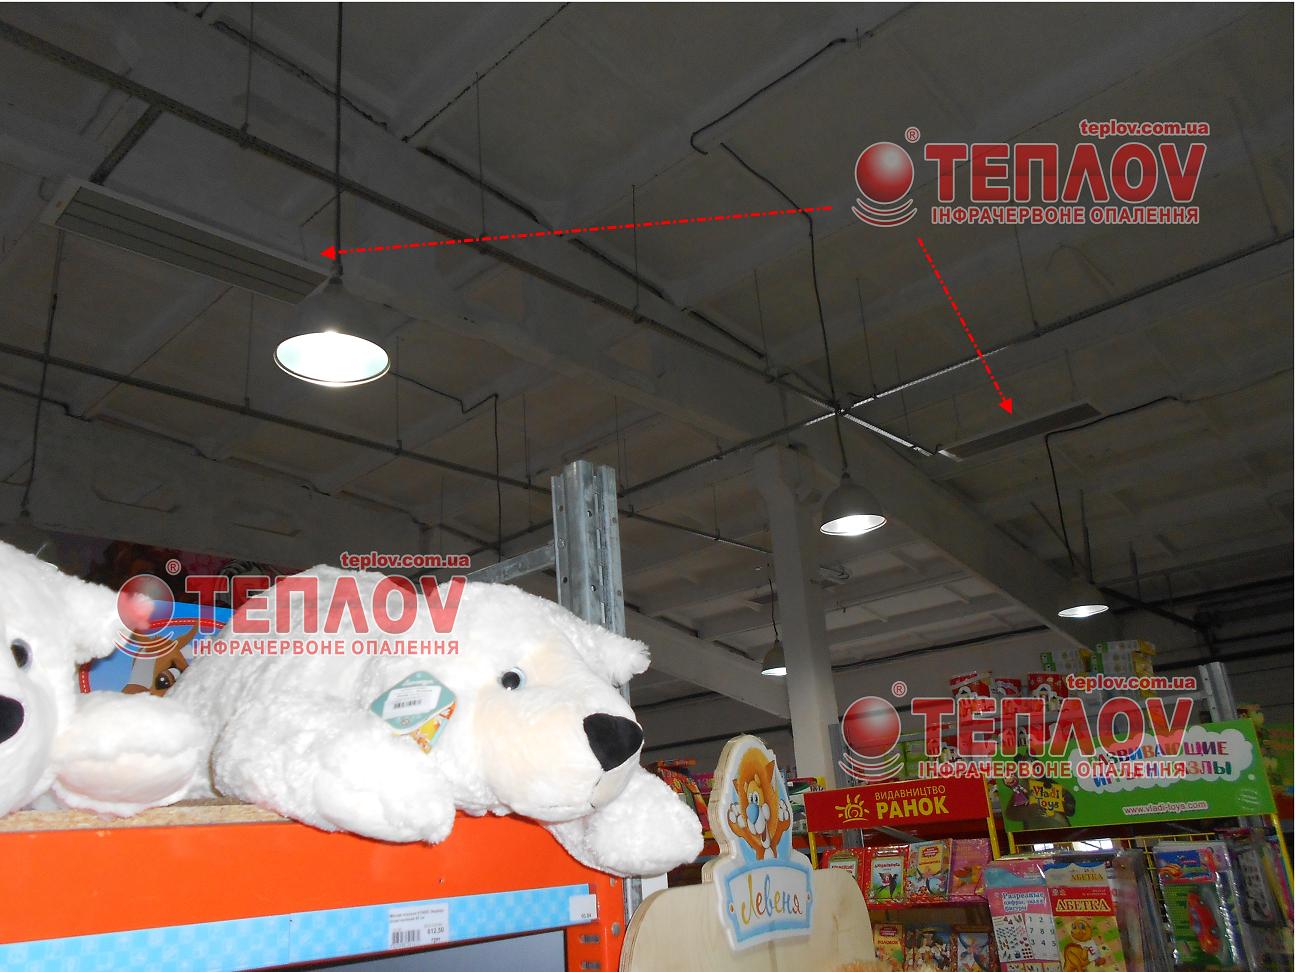
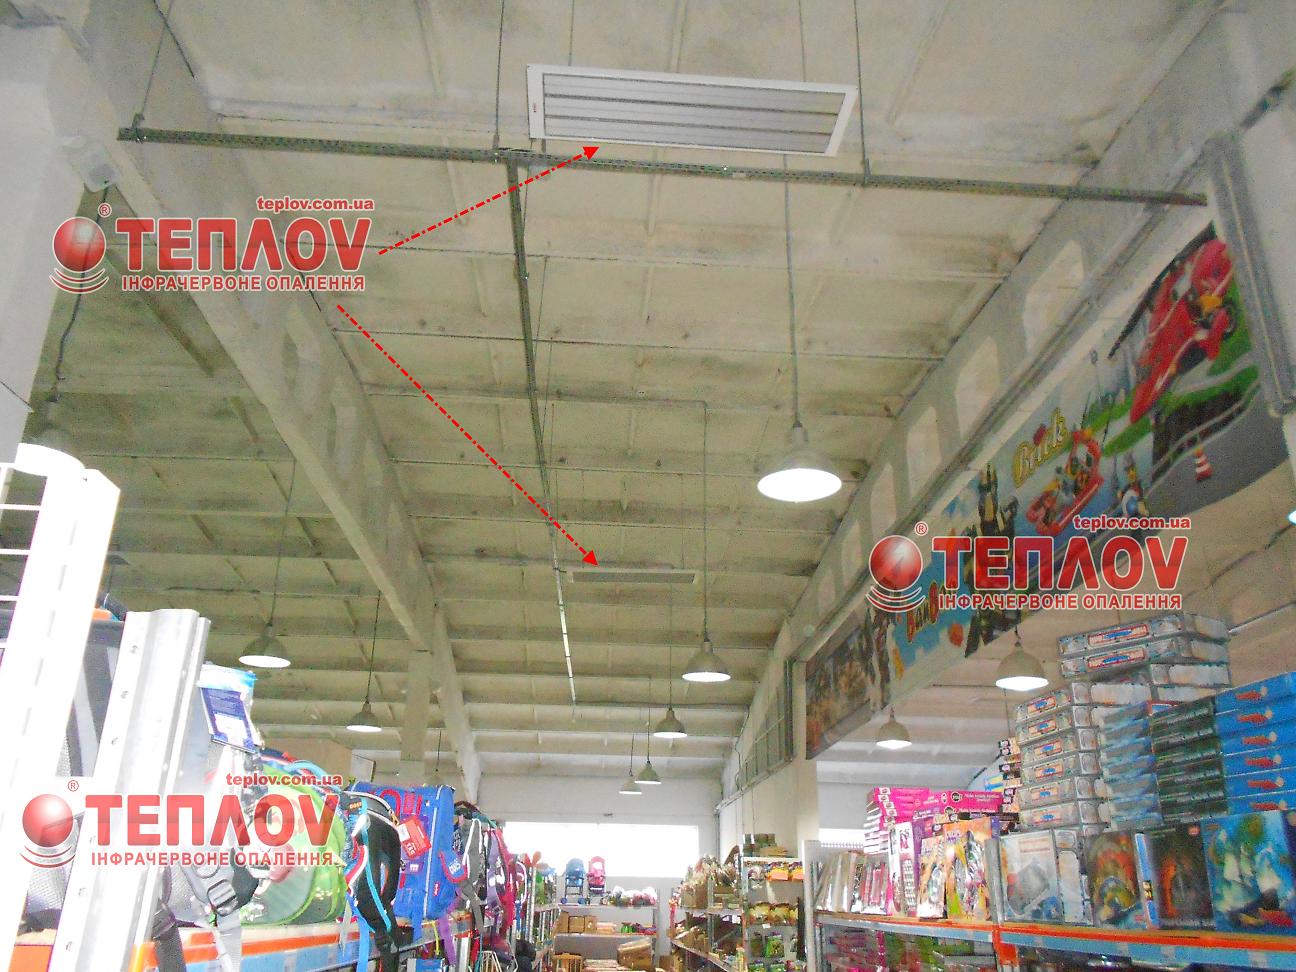
Industrial Teplov P4000 infrared heaters were used in the two warehouse halls.
The 945 m² warehouse hall was equipped with 13 P4000 heaters.
The 567 m² hall was equipped with 8 P4000 heaters.
The system design considered not only floor area, but also ceiling height, building characteristics and the required temperature.
Heating a Large Warehouse Hall
With ceiling heights of 6.4–7.9 metres, the way heat is delivered to the occupied zone becomes an important part of the system design.
Infrared heating differs from systems that primarily heat and circulate air. Infrared radiation transfers thermal energy to surfaces and objects within the radiation zone, making it possible to organise separate heating zones.
For warehouse buildings, this approach allows the heating system to be designed around the actual layout and operating conditions of the facility.
Learn more about the ceiling infrared heaters category.
Separate Heating for the Office Area
In addition to the warehouse halls, the project included heating for the office premises.
The total office area was 41.6 m², with room heights of approximately 2.86 and 3 metres.
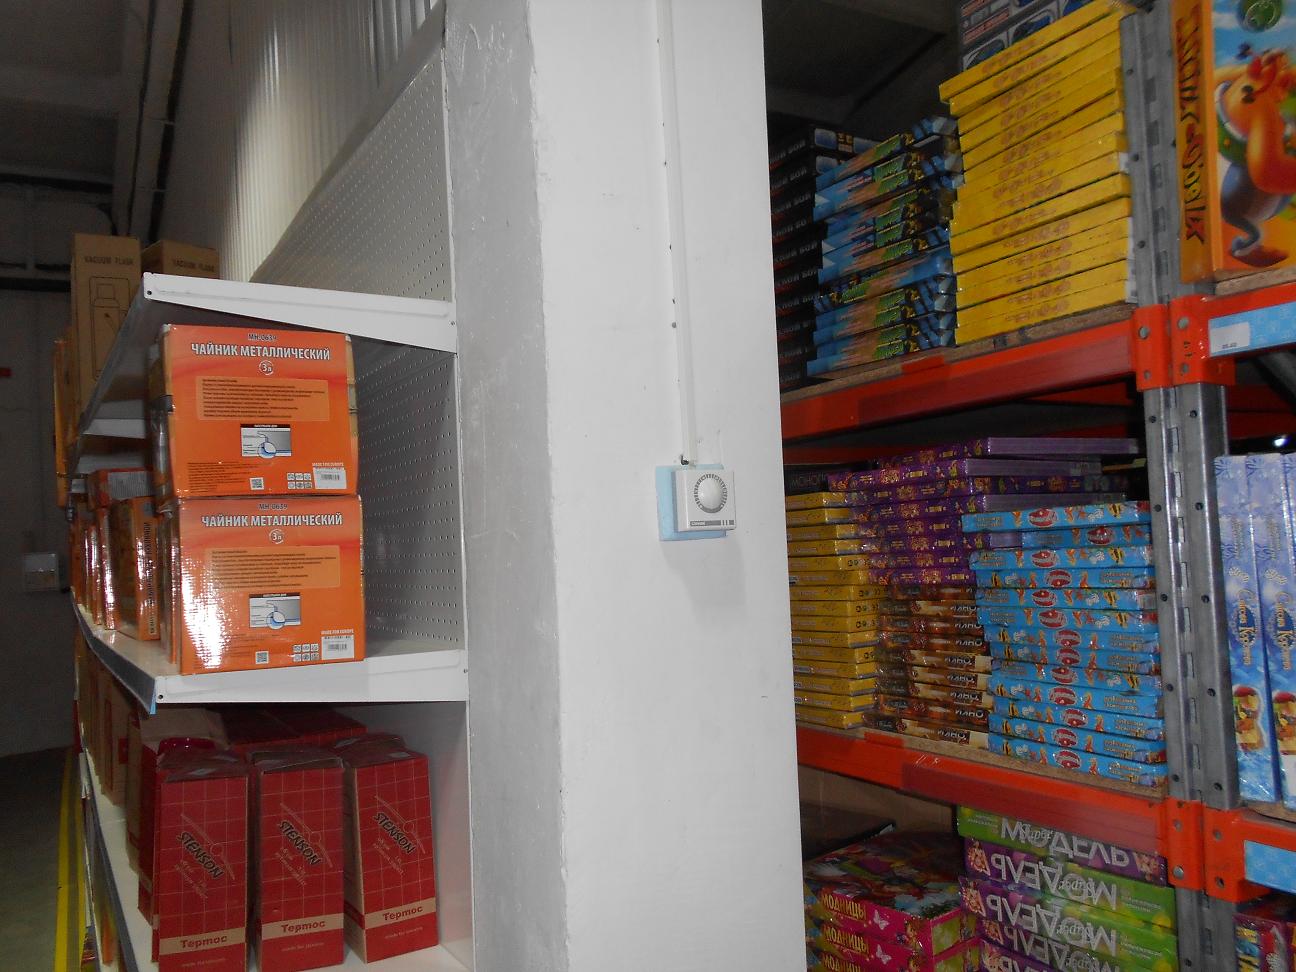
The office area was equipped with 5 Teplov B600 heaters.
The warehouse and office areas therefore had separate heating requirements and were considered as different functional zones.
Zoned Heating of a Warehouse Complex
An important feature of the project was the difference between the warehouse and office areas.
The warehouses had large floor areas and high ceilings, while the offices were permanently occupied and required a different temperature regime.
The system was therefore designed according to the characteristics of each functional zone.
For similar projects, the following parameters should be considered:
- floor area;
- ceiling height;
- thermal insulation;
- glazing;
- required temperature;
- purpose of individual rooms;
- operating schedule.
Project Result
The warehouse complex was equipped with separate heating systems for the warehouse halls and office premises.
The two warehouse halls, measuring 945 and 567 m², were heated using P4000 industrial infrared heaters, while the office area was equipped with B600 heaters.
The project demonstrates a practical approach to warehouse heating with high ceilings, where equipment selection takes into account not only floor area but also building height and different functional zones.
Infrared Heating for Warehouse Premises
Infrared heating systems can be used in warehouses, logistics facilities, production buildings and other large premises.
Each project requires an individual calculation because buildings with the same floor area can have significantly different heat losses depending on ceiling height, insulation, glazing, gates and operating conditions.
Teplov selects heating equipment according to the characteristics of the specific facility.